

Your search for a new home ends here.
Floorplans are artist’s rendering. All dimensions are approximate. Actual products and specifications may vary in dimension or detail. Not all features, including displayed balconies and patios are available in every apartment. Prices and availability are subject to change. Please contact the leasing office to confirm specific unit details and features, such as balconies/patios.
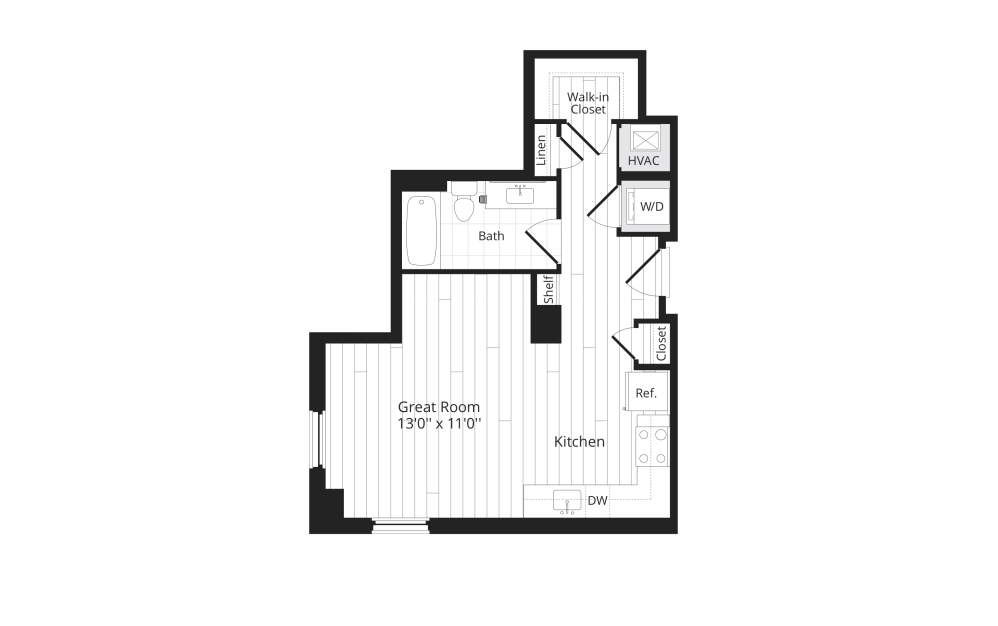
Studio 0A
Studio1 bath500 sq. ft.
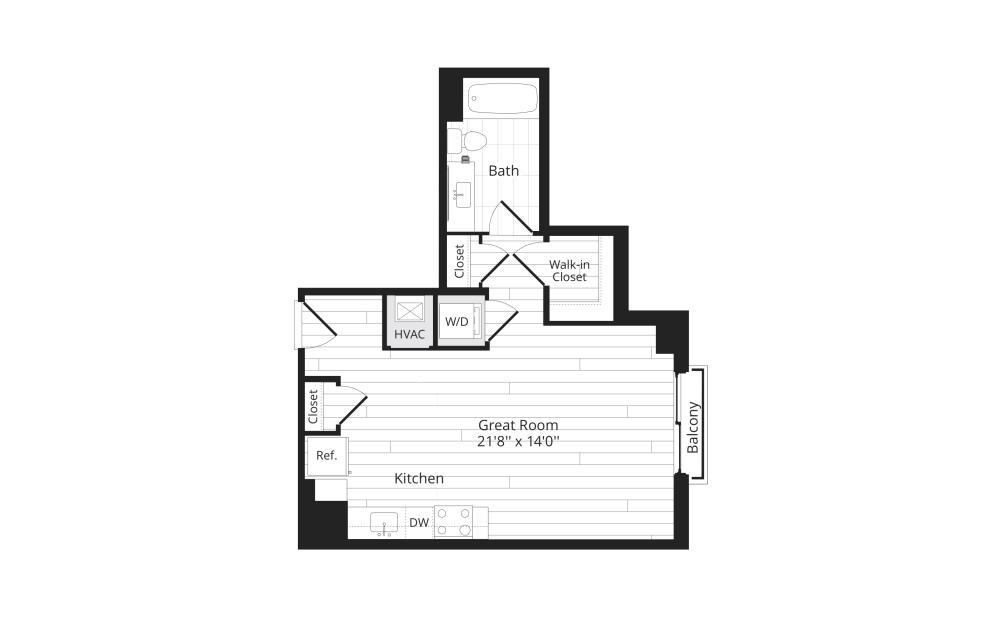
Studio 0B
Studio1 bath507 sq. ft.
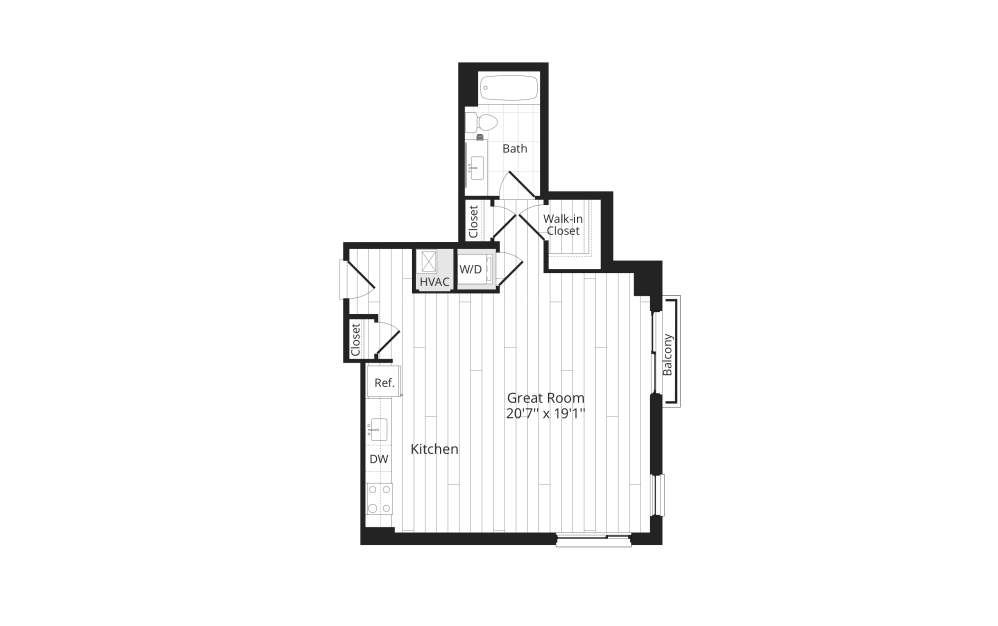
Studio 0E
Studio1 bath665 sq. ft.
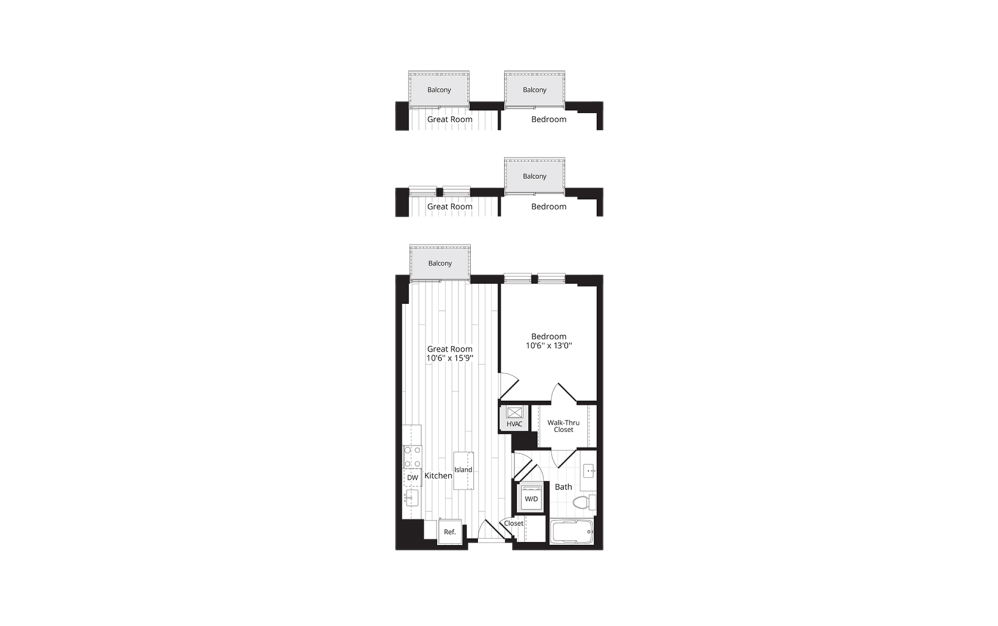
1 BR 1A
1 bed1 bath630 sq. ft.
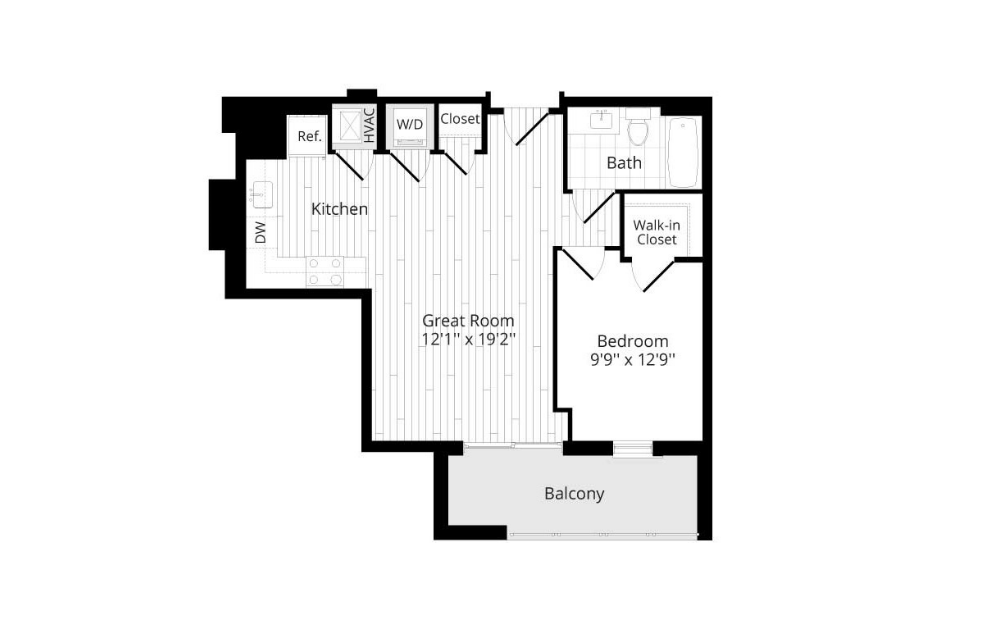
1 BR 1B
1 bed1 bath630 sq. ft.
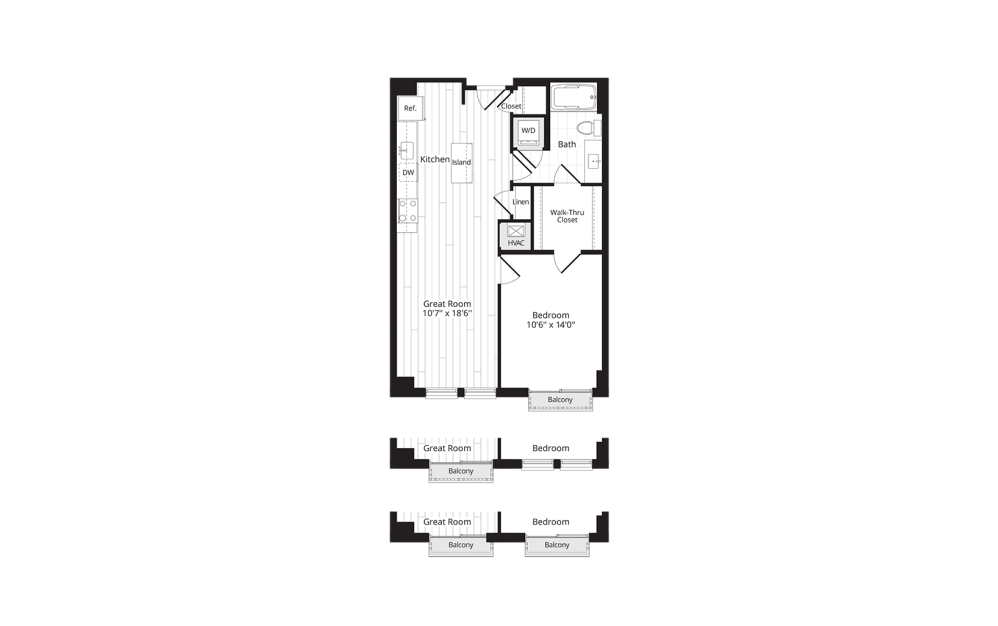
1 BR 1G
1 bed1 bath702 sq. ft.
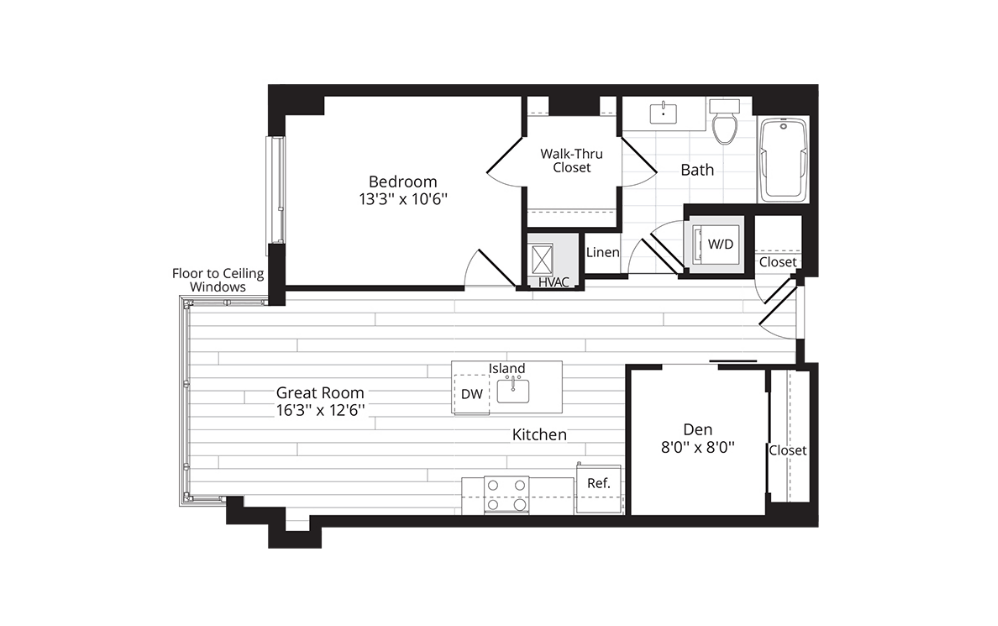
1 BR Den 1S+
1 bed1 bath757 sq. ft.
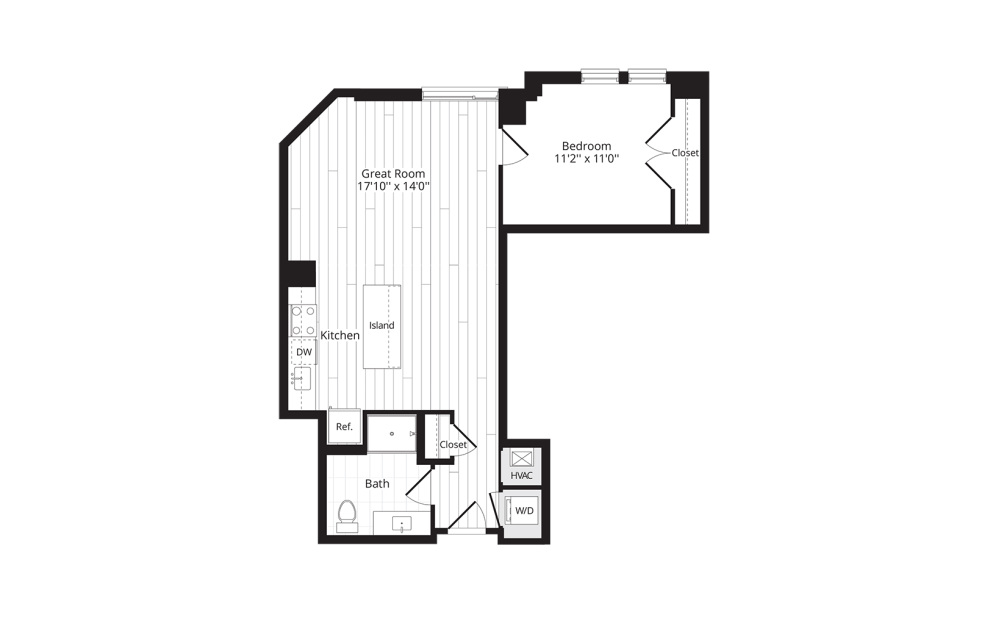
1 BR 1R
1 bed1 bath767 sq. ft.
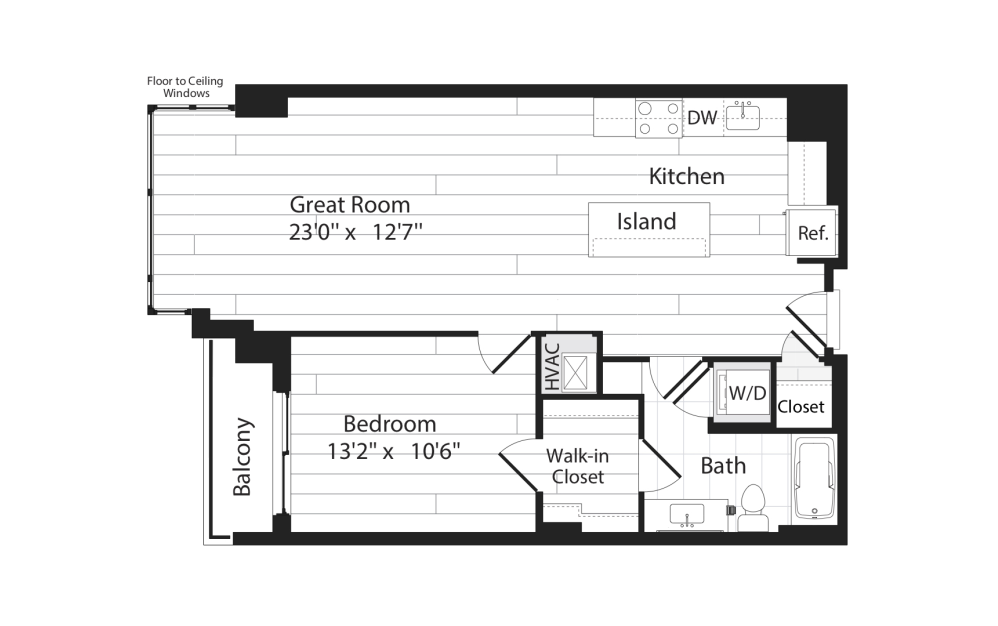
1 BR 1Q
1 bed1 bath787 sq. ft.
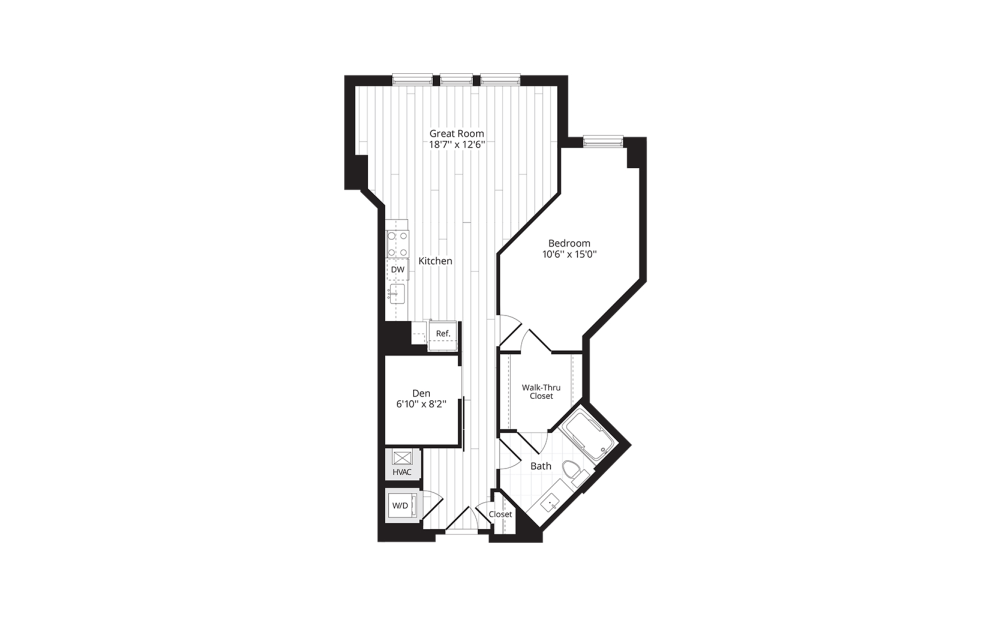
1 BR Den 1U+
1 bed1 bath858 sq. ft.
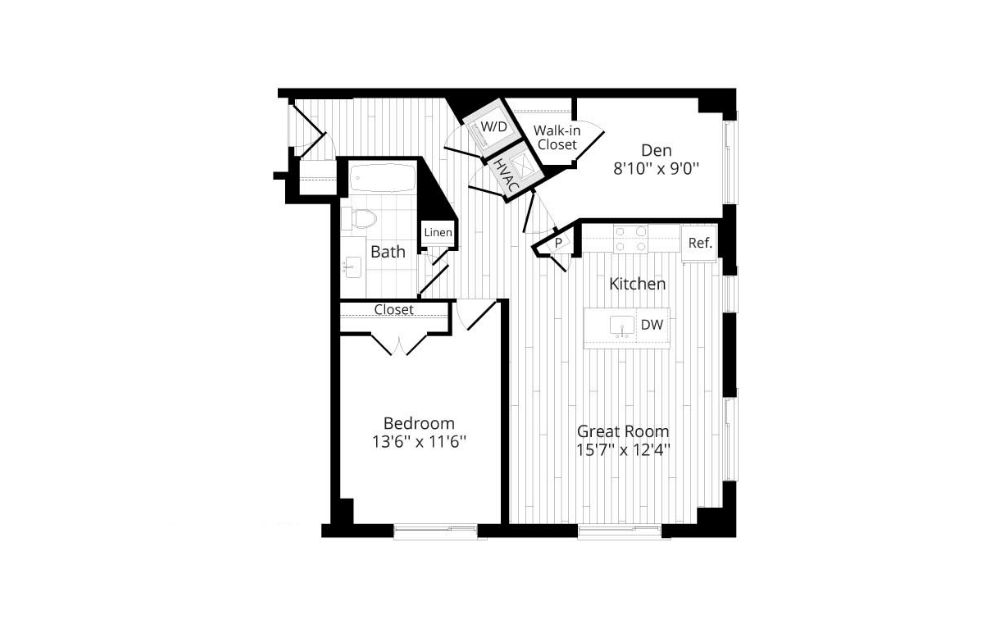
1 BR Den 1V+
1 bed1 bath882 sq. ft.
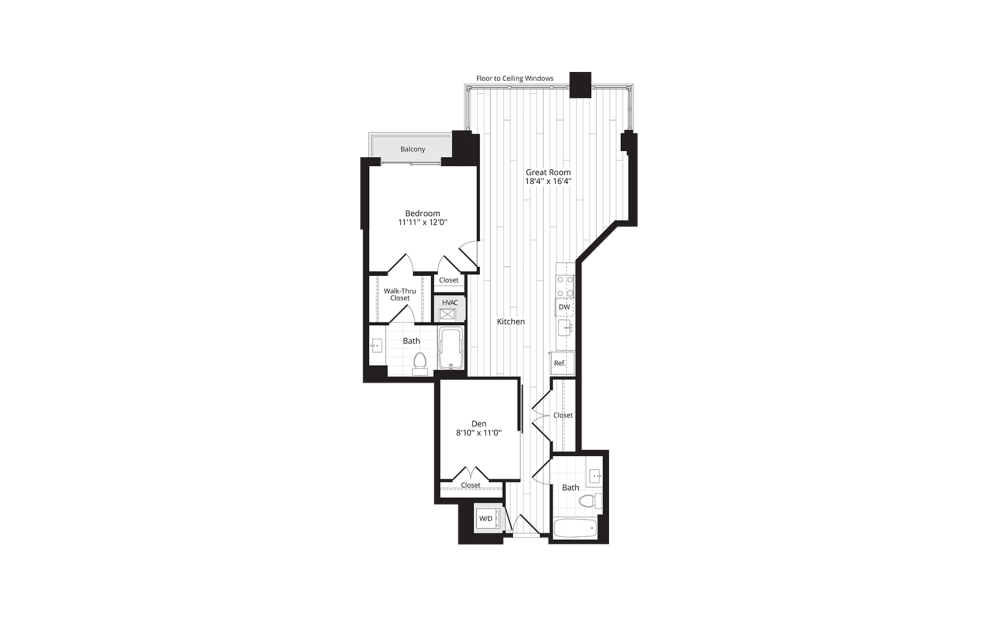
1 BR Den 1X+
1 bed2 bath1020 sq. ft.
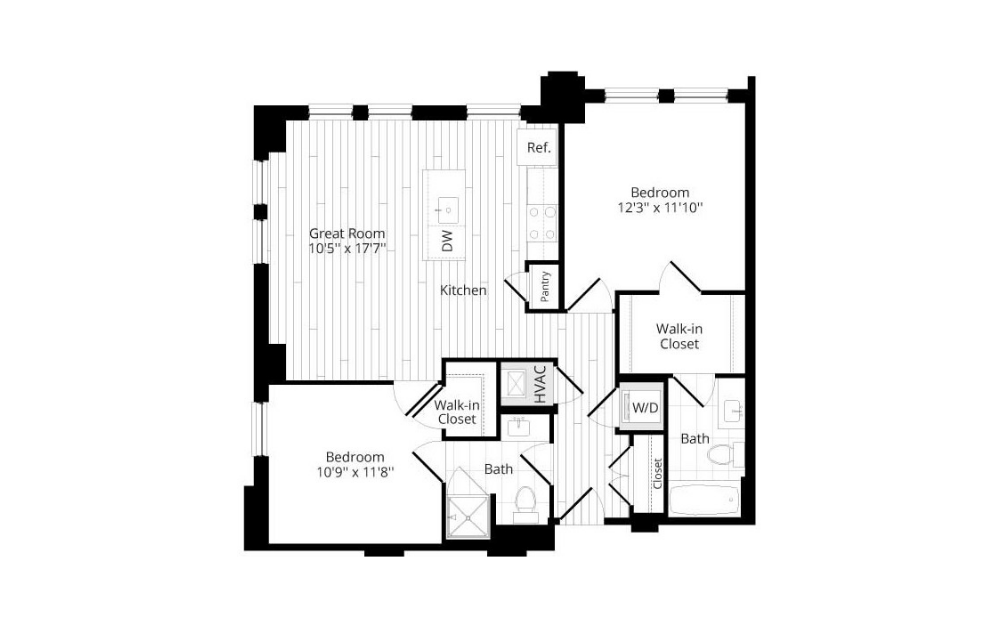
2 BR 2A
2 bed2 bath937 sq. ft.
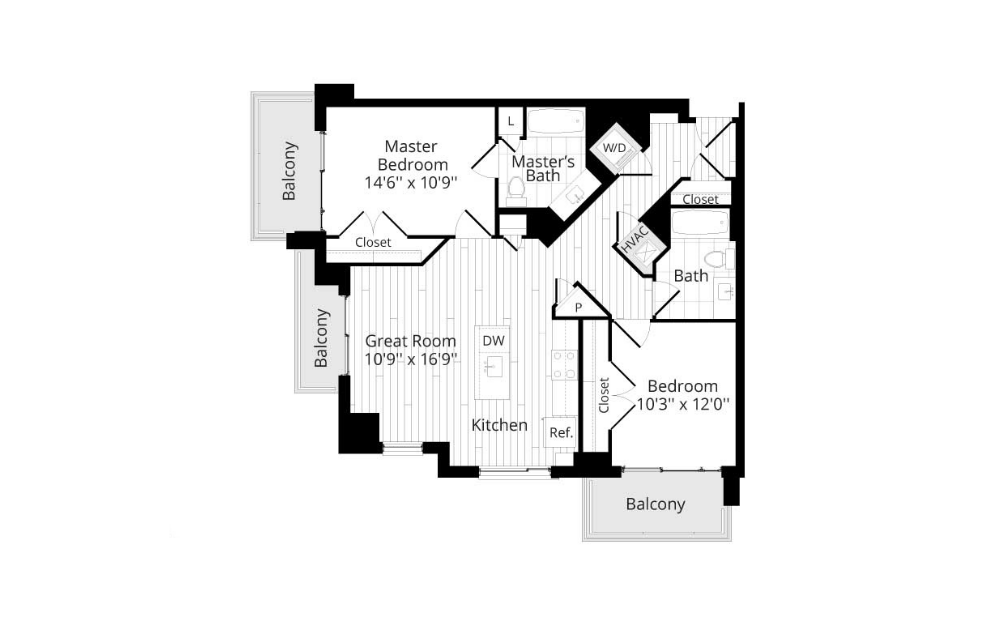
2 BR 2B
2 bed2 bath985 sq. ft.
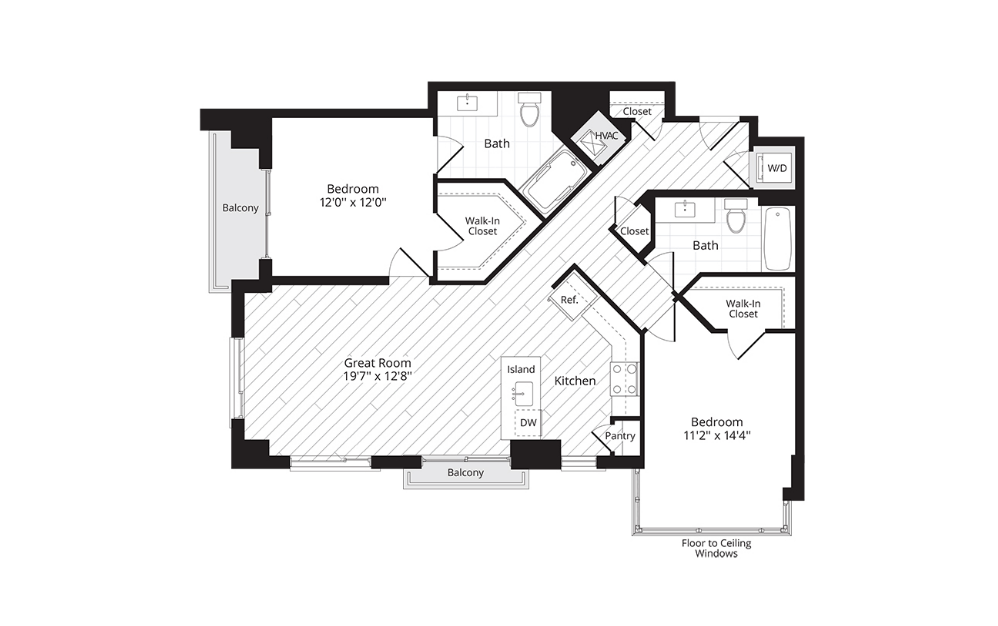
2 BR 2H
2 bed2 bath1089 sq. ft.
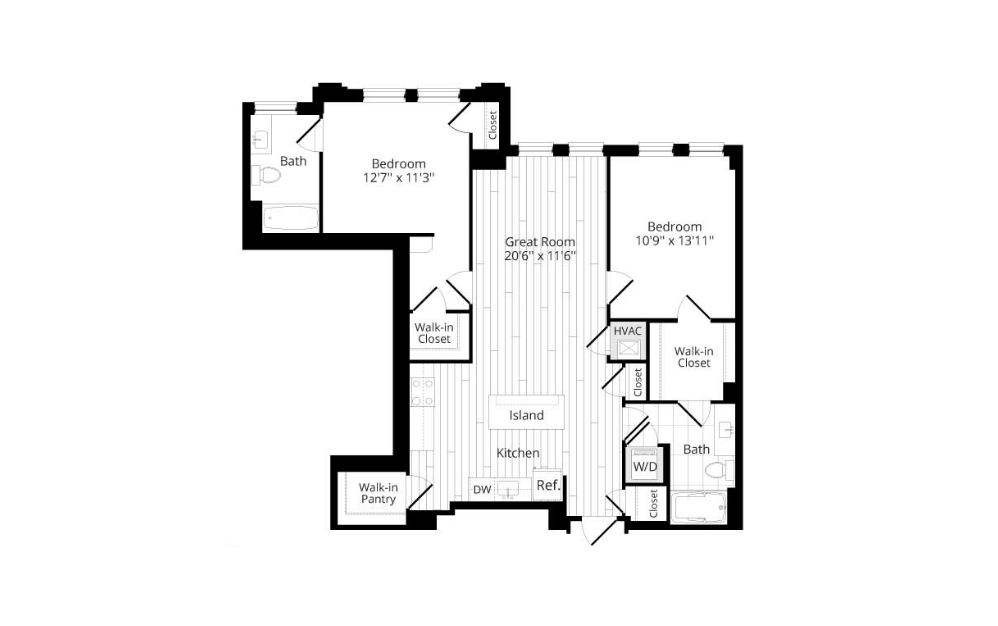
2 BR 2K
2 bed2 bath1098 sq. ft.
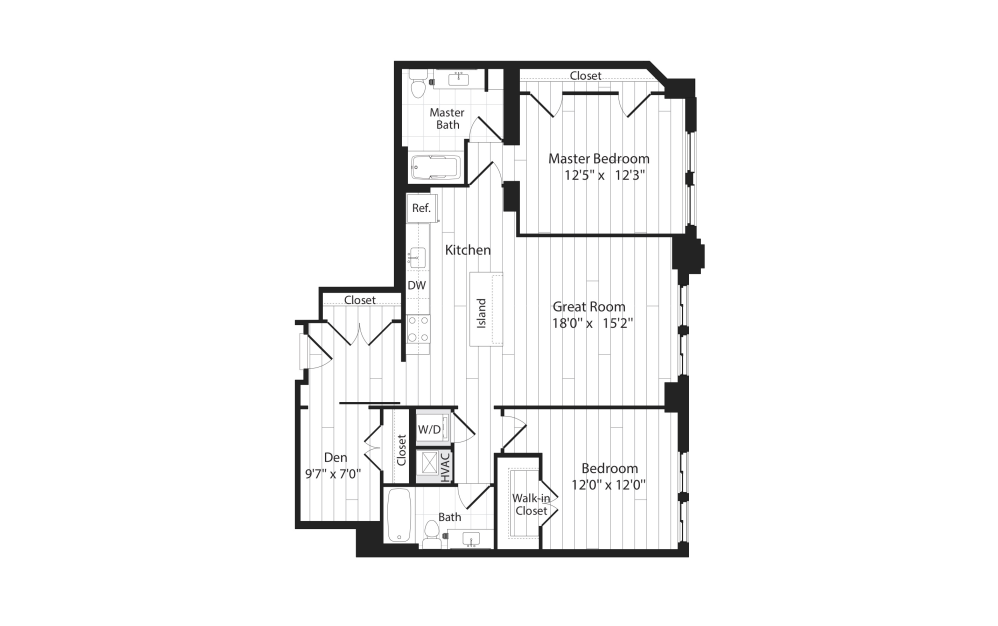
2 BR Den 2Q+
2 bed2 bath1247 sq. ft.
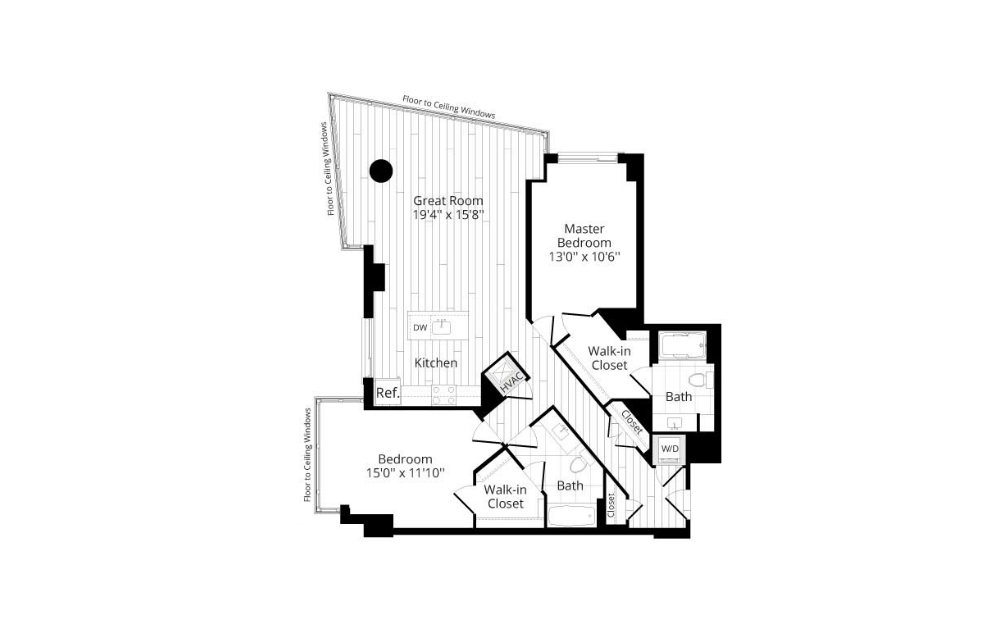
2 BR 2M
2 bed2 bath1285 sq. ft.
Floorplans are artist’s rendering. All dimensions are approximate. Actual products and specifications may vary in dimension or detail. Not all features, including displayed balconies and patios are available in every apartment. Prices and availability are subject to change. Please contact the leasing office to confirm specific unit details and features, such as balconies/patios.